WCB Alberta

Black check mark icon on white background

Kitchen • Bathroom • Basement Electrical

Electrical Services for

Kitchen, Bathroom & Basement

Renovations in Calgary

Complete electrical planning and installation for Calgary home renovations, including kitchen wiring, bathroom electrical, basement development, pot lights, dedicated circuits, exhaust fans, GFCI protection, permits and inspections — completed by a licensed Calgary Master Electrician.

Black check mark icon on a white background

Licensed & Insured

Black checkmark icon on a white background

Permits & Inspections

Black checkmark on a white background

Master Electrician

Black check mark icon on a white background

Code-Compliant Work

Black check mark icon on a white background

Breakers Trip Frequently

Repeated tripping can indicate an overloaded circuit, breaker problem or another electrical issue that should be investigated.

Home Renovation Electrical

Electrical Services for

Kitchen, Bathroom & Basement Renovations

Whether you're renovating a kitchen, updating a bathroom or developing a basement, the electrical system needs to be planned around the new layout, lighting, appliances, equipment and safety requirements of the space.

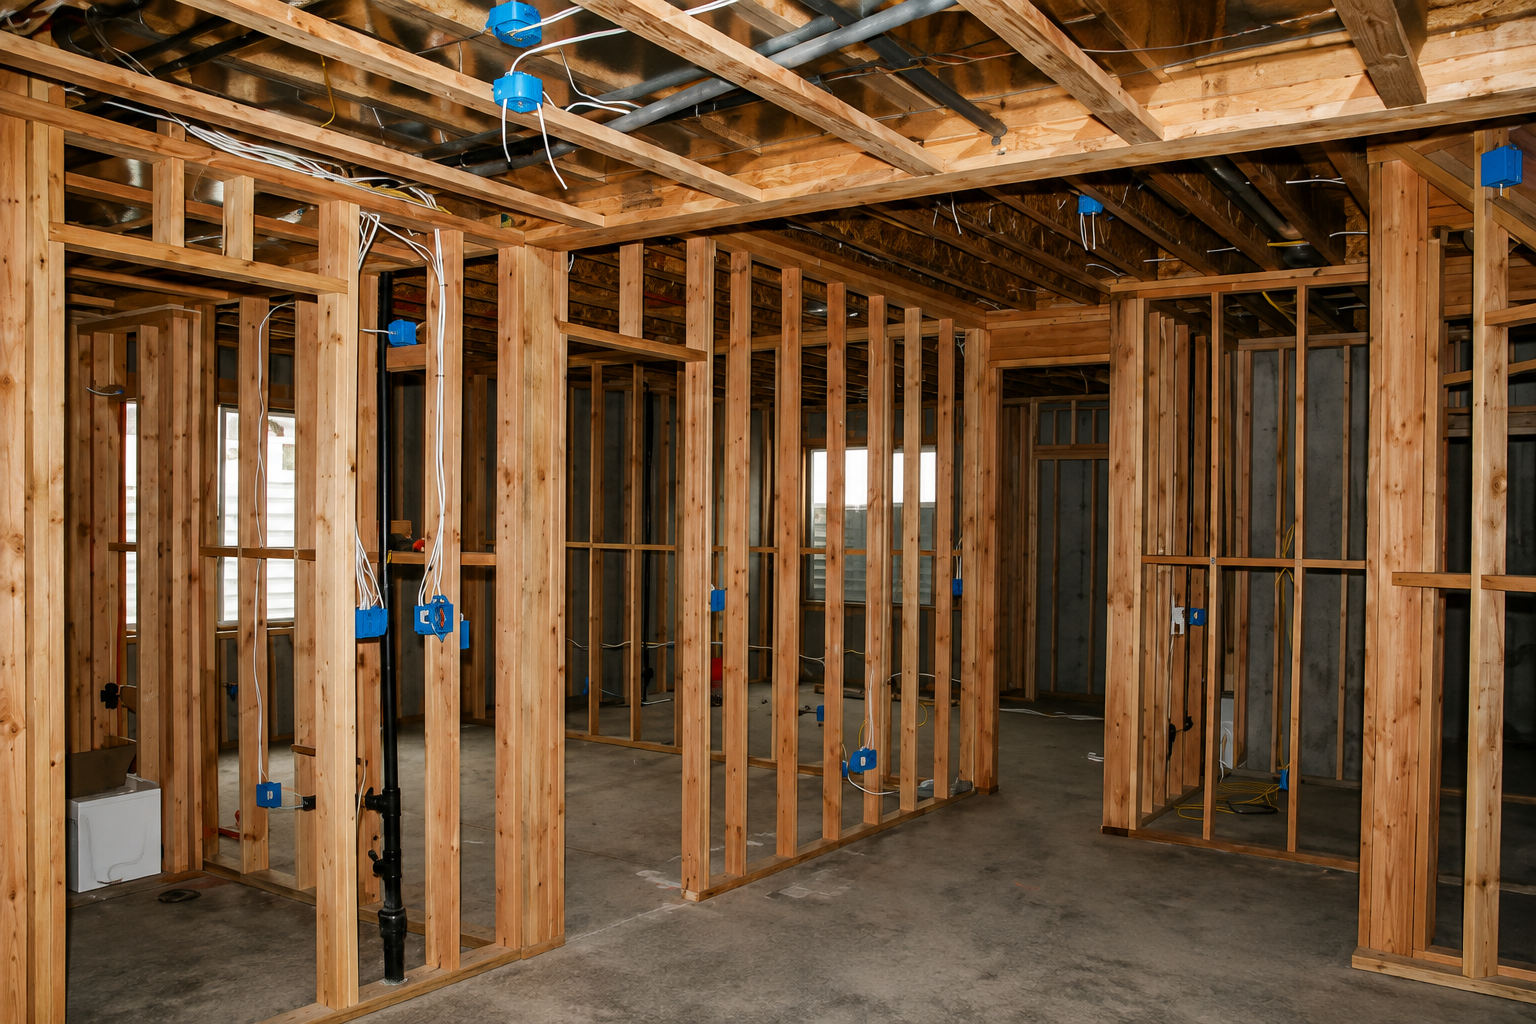
Interior of an unfinished wooden house frame with exposed studs, beams, and concrete floor

Basement Electrical Calgary

Basement Development Electrical

From rough-in wiring to final electrical installation, we provide the electrical work required for Calgary basement developments, including lighting, receptacles, dedicated circuits and required safety protection.

  • Basement Wiring
  • Receptacles & Circuits
  • Smoke & CO Detectors
  • Pot Lights
  • Bathroom GFCI Protection
  • Permits & Inspections
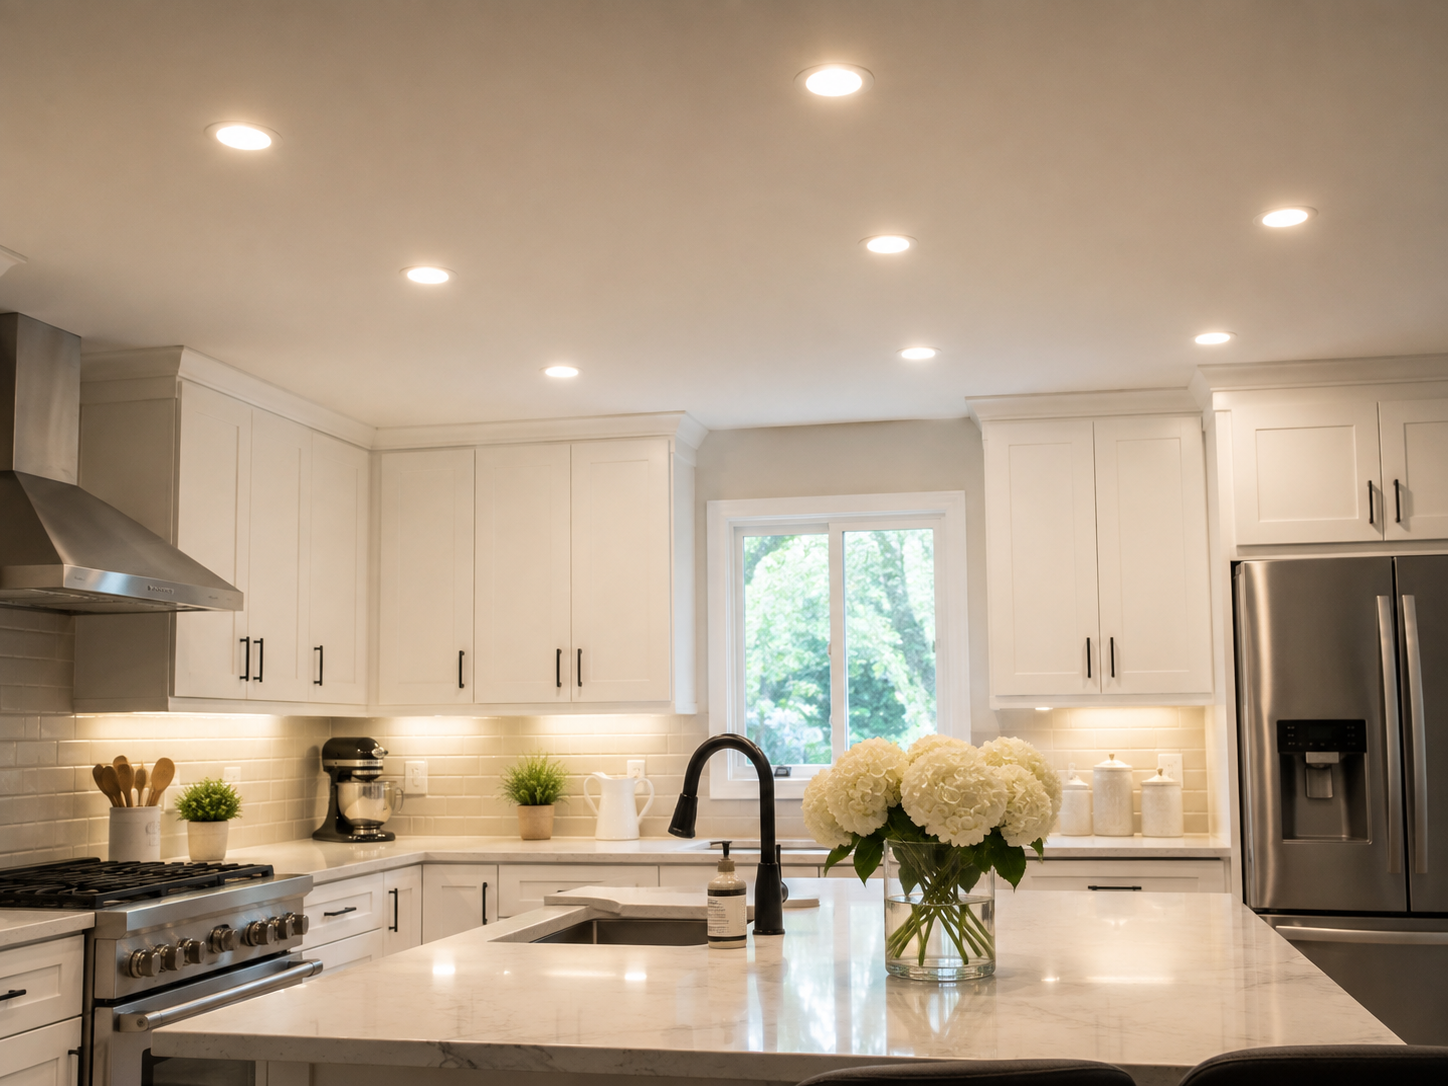
Bright modern kitchen with white cabinets, stainless steel appliances, marble island, and flowers in a vase.

Kitchen Electrical Calgary

Kitchen Renovation Electrical

Kitchen renovations often require changes to lighting, receptacles and appliance circuits. We plan the electrical work around the new kitchen layout so the finished space is functional, safe and properly wired.

  • Kitchen Wiring
  • Under-Cabinet Lighting
  • Kitchen Island Outlets
  • Pot & Recessed Lighting
  • Dedicated Appliance Circuits
  • GFCI Protection
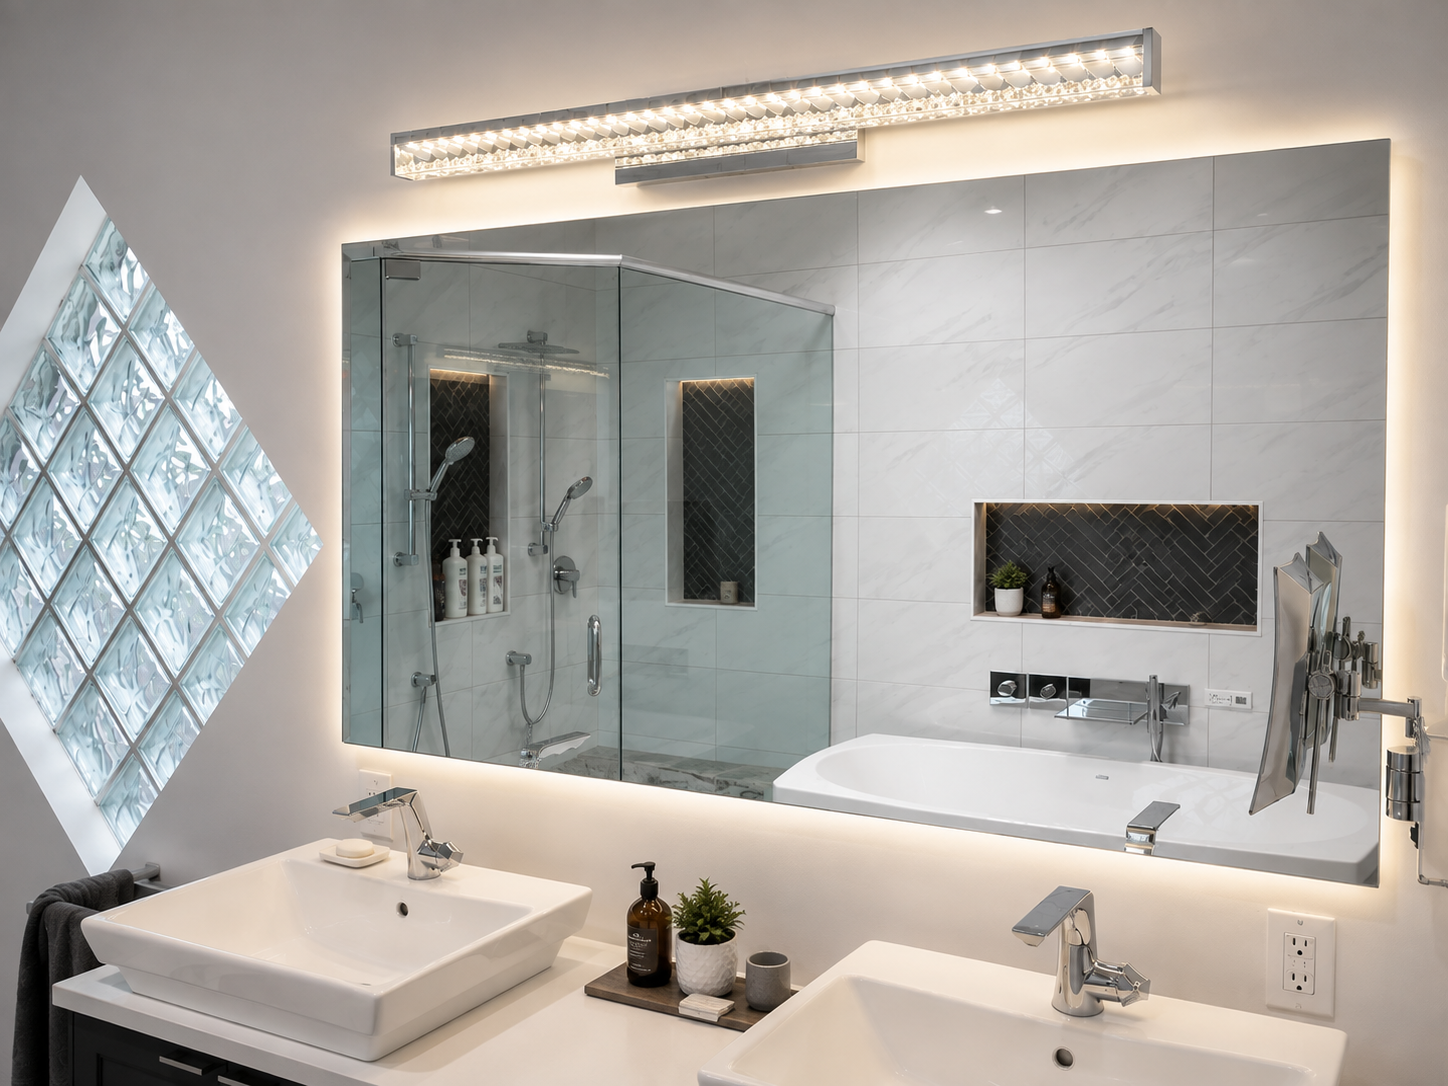
Bright modern bathroom with double sinks, large mirror, and glass shower door

Bathroom Electrical Calgary

Bathroom Renovation Electrical

Bathroom electrical work requires careful planning around moisture, lighting, ventilation and electrical protection. We provide electrical installation for Calgary bathroom renovations designed around the new layout and fixtures.

  • Vanity Lighting
  • Exhaust Fans
  • Heated Floor Electrical
  • Pot & Recessed Lights
  • GFCI Protection
  • Switches & Receptacles

Planning a Calgary Home Renovation?

Plan the Electrical Before the Walls Are Closed

Early electrical planning helps identify lighting locations, dedicated circuits, panel capacity, ventilation requirements and other electrical considerations before the renovation reaches the finishing stage.

We review the service size, panel configuration and existing electrical demand.

EVEMS / Load Management

Where appropriate, an approved Energy Management System may help manage when electrical capacity is available for charging.

Adding an EV charger does not automatically mean your home needs a larger electrical service. We assess the existing system and determine which installation options make sense for the home.

Existing Electrical Service

The home's existing and proposed electrical loads are considered before additional EV charging capacity is added.

200 Amp Service Upgrade

If the existing electrical system cannot appropriately support the additional load, a service upgrade may be considered.

Electrical Load Calculation
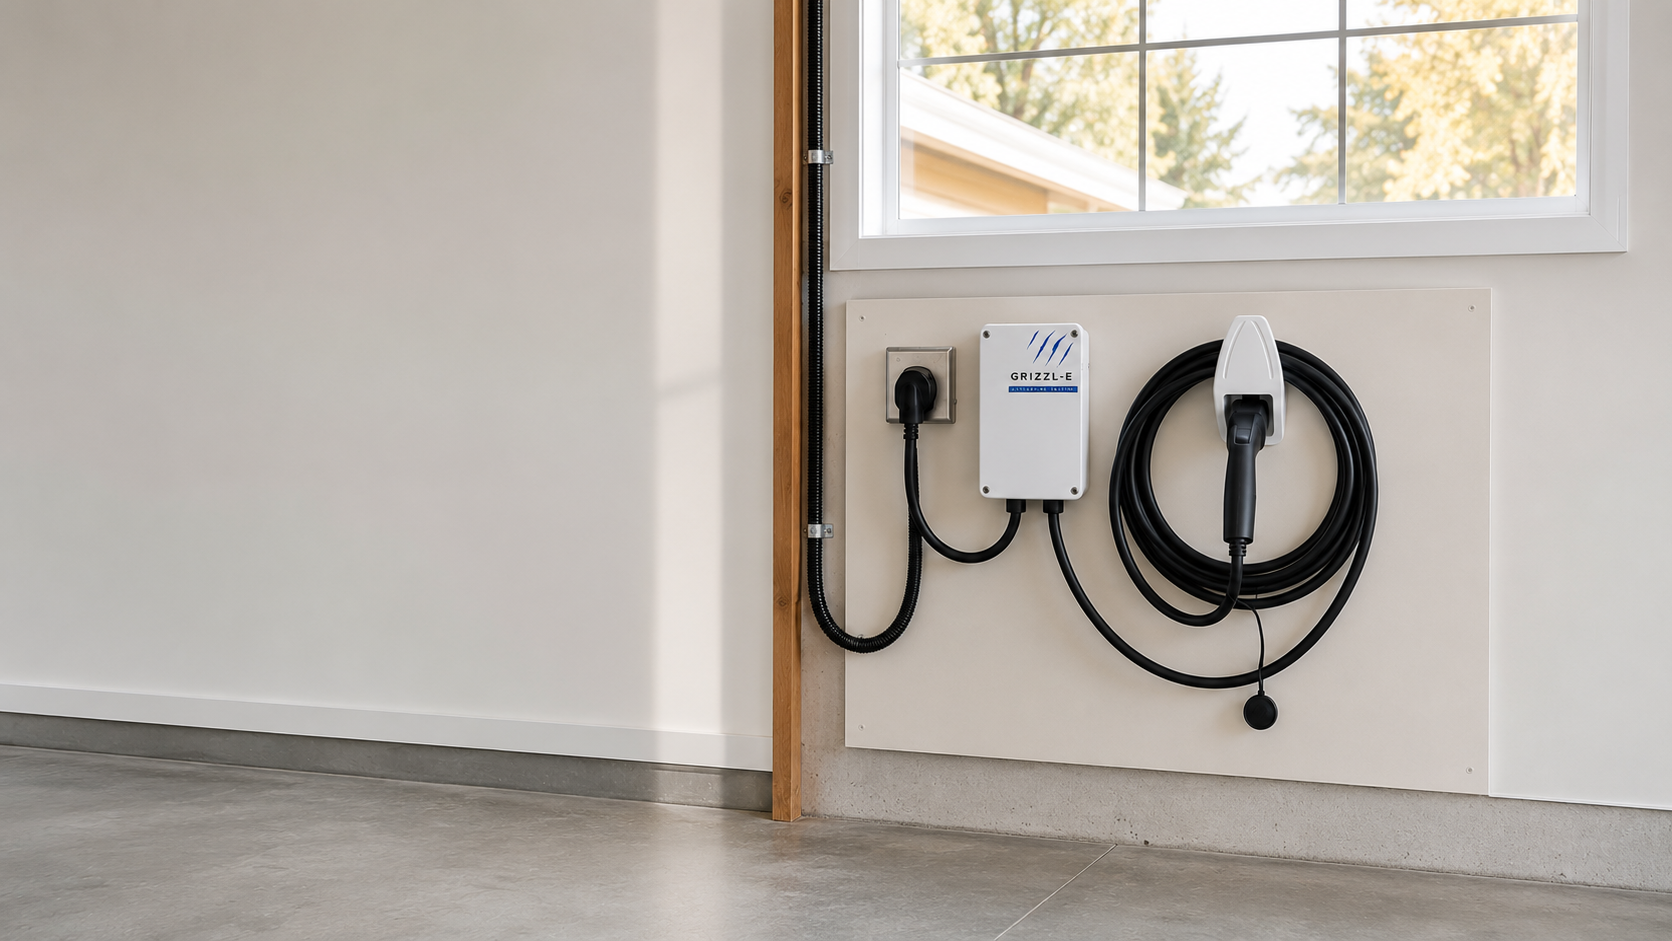
Wall-mounted EV charger and coiled cable in a bright garage beside a window

An Energy Management System can help coordinate electrical capacity between EV charging and other electrical loads in the home

Fast diagnostics and dependable repairs for furnaces, air conditioners, heat pumps, and ventilation systems.
Plan Before Construction

Electrical Planning & Wiring Designed Around Your Renovation

Good electrical planning starts before the walls are closed. For kitchen, bathroom and basement renovations, we plan circuits, outlets, switches and electrical requirements around how the finished space will actually be used.

Dedicated Appliance Circuits

Electrical circuits planned around kitchen appliances and equipment according to the requirements of the renovation.

Kitchen Island Electrical

Electrical planning for kitchen islands, including receptacles, appliances and other electrical requirements.

GFCI & AFCI Protection

Required electrical protection incorporated into renovation wiring where applicable.

Switches & Controls

Practical switch locations, dimmers and controls planned around entrances, work areas and room layouts.

Outlets & Receptacles

Receptacle locations planned around furniture, counters, appliances and the intended use of each space.

Bathroom Electrical

Electrical planning for receptacles, ventilation, fixtures and other bathroom electrical requirements.

Smoke & CO Detectors

Smoke and carbon monoxide alarm requirements considered as part of basement and renovation electrical planning.

Future Electrical Needs

Planning ahead for electrical loads and features that may be difficult or costly to add after walls are finished.

Planning a Renovation?

Plan the Electrical Before the Walls Are Closed

Early electrical planning can prevent unnecessary changes later in the renovation.

We review the service size, panel configuration and existing electrical demand.

EVEMS / Load Management

Where appropriate, an approved Energy Management System may help manage when electrical capacity is available for charging.

Adding an EV charger does not automatically mean your home needs a larger electrical service. We assess the existing system and determine which installation options make sense for the home.

Existing Electrical Service

The home's existing and proposed electrical loads are considered before additional EV charging capacity is added.

200 Amp Service Upgrade

If the existing electrical system cannot appropriately support the additional load, a service upgrade may be considered.

Electrical Load Calculation

Wall-mounted EV charger and coiled cable in a bright garage beside a window

An Energy Management System can help coordinate electrical capacity between EV charging and other electrical loads in the home

Fast diagnostics and dependable repairs for furnaces, air conditioners, heat pumps, and ventilation systems.
Professional Lighting Services

Professional Lighting Installation for Calgary Homes

Lighting can completely change how a renovated space looks and functions. We install lighting and controls as part of kitchen, bathroom and basement renovations, with the electrical connections completed as part of the overall project.

Pot Light Installation

Pot lights and recessed lighting for kitchens, basements, bathrooms and renovated living spaces.

Kitchen Lighting

Lighting planned around counters, islands, work areas and the overall kitchen layout.

Under-Cabinet Lighting

Integrated lighting for kitchen work surfaces with wiring planned before cabinets and finishes are complete.

Pendant & Island Lighting

Pendant and decorative fixture installation positioned around kitchen islands, tables and focal areas.

Bathroom Lighting

Lighting for renovated bathrooms, including vanity, ceiling and general lighting locations.

Dimmers & Lighting Controls

Dimmers and lighting controls installed to give you better control over brightness and how each space is used.

Plan Lighting Before Drywall

Lighting Works Best When It Is Planned With the Renovation

Fixture locations, switching and electrical connections are much easier to plan before walls and ceilings are finished. We can work with your renovation plans to determine the electrical requirements before construction reaches that stage.

Black checkmark icon on white background

Breakers Trip Frequently

Repeated tripping can indicate an overloaded circuit, breaker problem or another electrical issue that should be investigated.

Request an Electrical Quote

PROFESSIONAL RESIDENTIAL LIGHTING

Professional Lighting Installation

for Calgary Homes

From pot lights and fixture replacements to chandeliers, pendant lights and renovation lighting, we complete professional residential lighting installations throughout Calgary.


Already purchased your fixtures? We can install customer-supplied lighting when the fixture and mounting requirements are suitable for the installation.

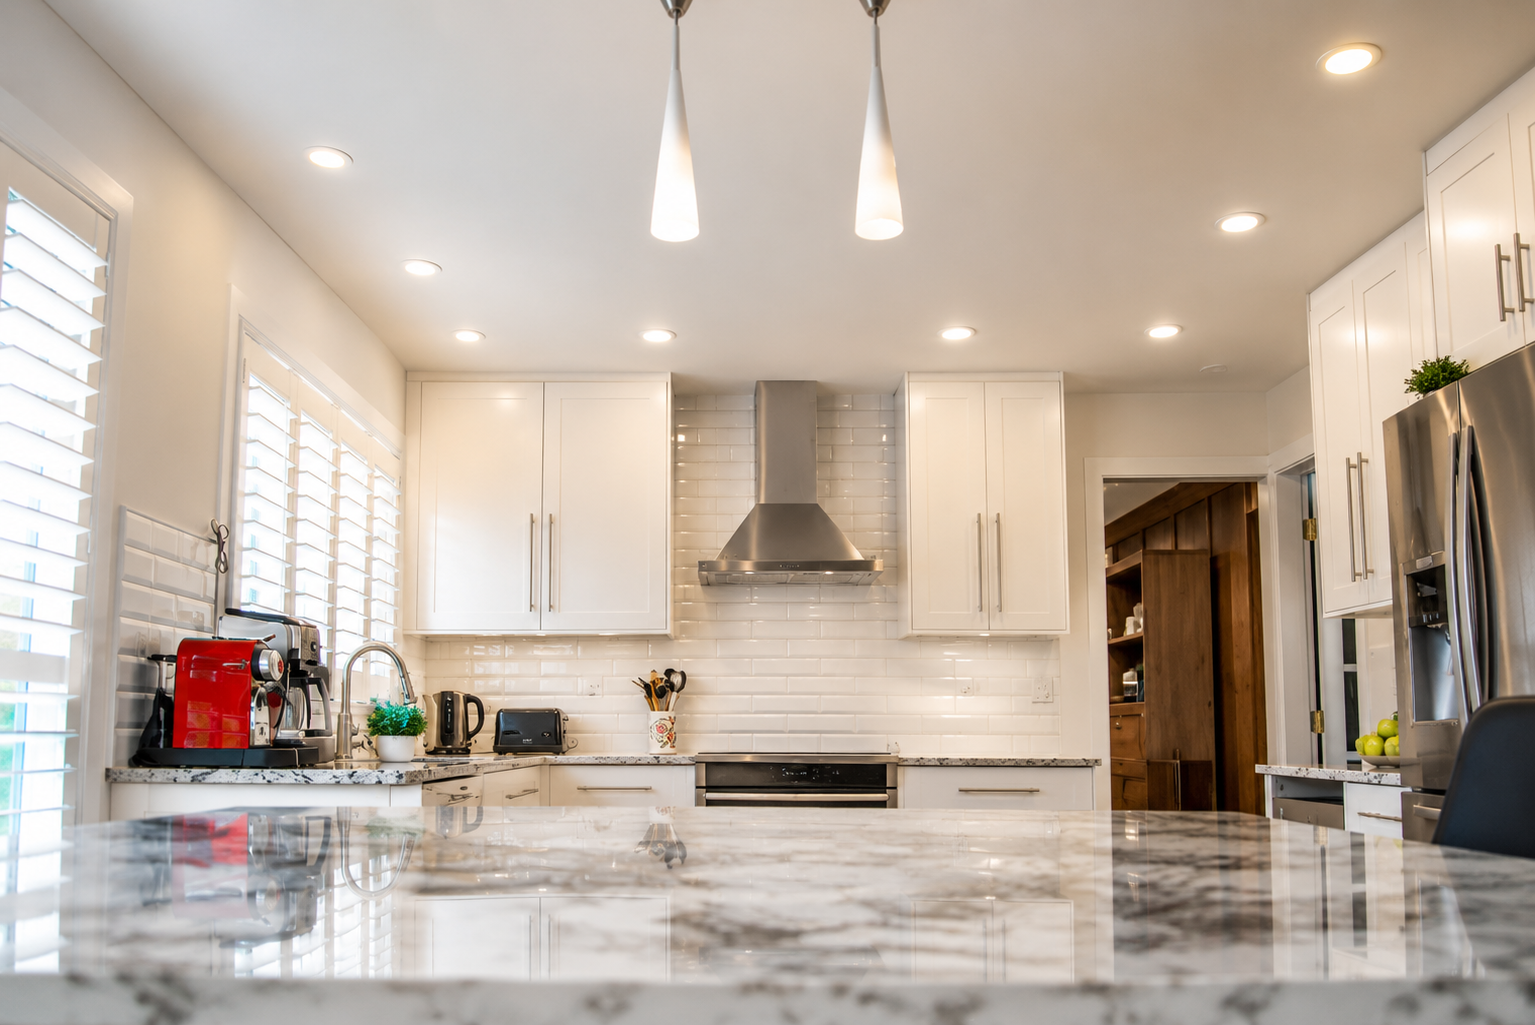
Bright white modern kitchen with marble island, pendant lights, and stainless range hood

Pot Light & Recessed Lighting Installation

Pot light installation for kitchens, basements, living areas and renovations, with fixture placement planned around the room layout and existing electrical system.

  • New pot light installation
  • Lighting layout planning
  • Kitchen & renovation lighting
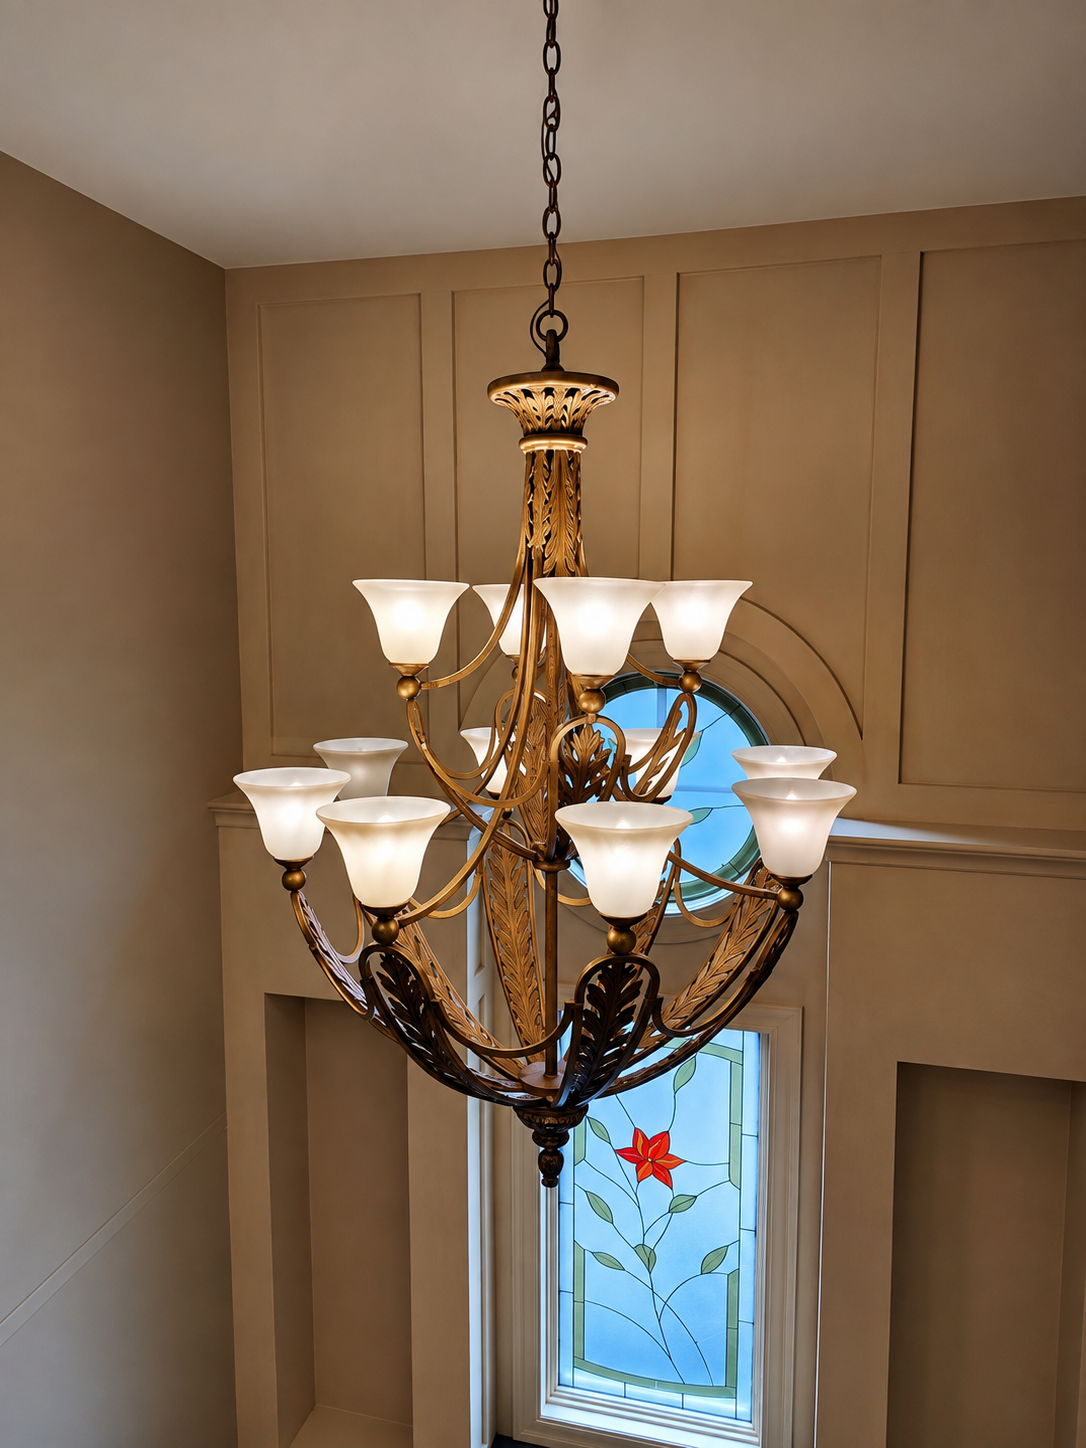
Ornate gold and black chandelier with frosted glass shades hanging in a beige entryway

Chandelier & Decorative Fixture Installation

Professional installation of chandeliers and decorative fixtures, including secure mounting, electrical connection and final fixture testing.

  • Secure fixture mounting
  • High-ceiling installations
  • Electrical connection & testing
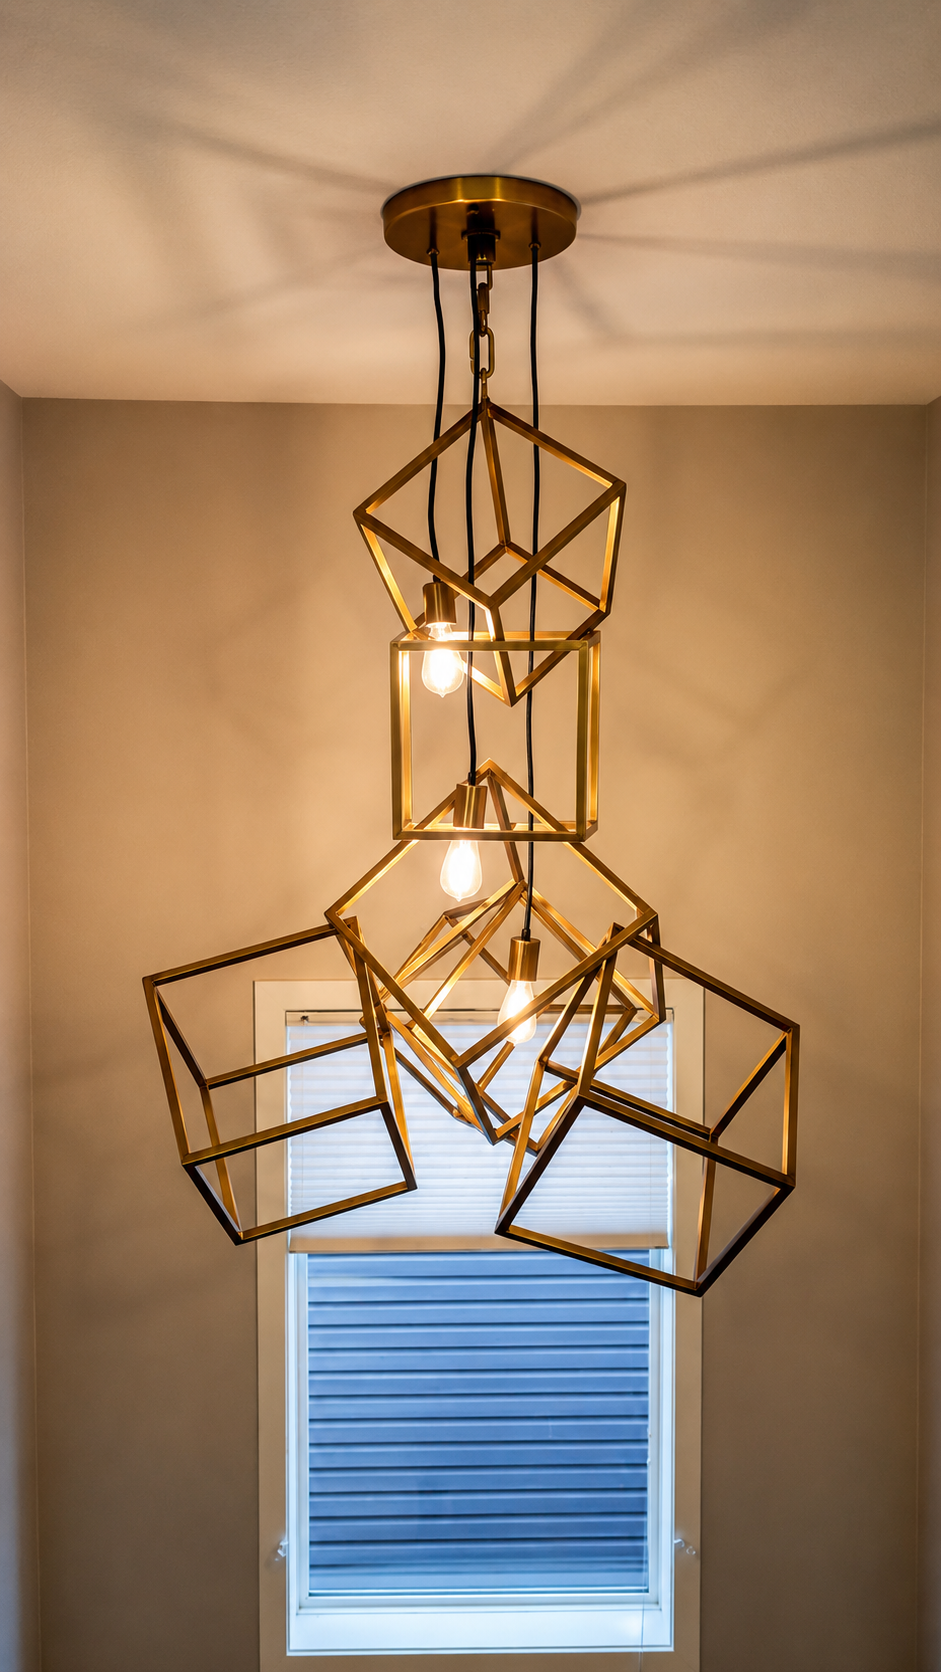
Geometric metal pendant chandelier with three lit bulbs hanging above a window in a beige room

Pendant & Feature Lighting Installation

Pendant and feature fixture installation for kitchens, dining rooms, stairwells, entrances and other areas where lighting is part of the home's design.

  • Pendant fixtures
  • Decorative feature lighting
  • Clean electrical connections

MORE LIGHTING INSTALLATION SERVICES

Lighting for Every Area of Your Home

  • Bathroom Lighting
  • Outdoor Lighting
  • Security Lighting
  • Motion & Occupancy Sensors
  • Smart Switches & Dimmers
  • Fixture Replacement

PLANNING A LIGHTING PROJECT?

Need an Electrician to Install Your Lighting?

Tell us what you're installing and where. We can review the existing electrical setup and provide the installation options for your Calgary home.

Black check mark icon on a white background

Breakers Trip Frequently

Repeated tripping can indicate an overloaded circuit, breaker problem or another electrical issue that should be investigated.

The age of your home is only the starting point.

Not every Calgary home built during this period contains aluminum branch wiring. Previous renovations and electrical upgrades may also have changed portions of the system. Confirmation requires an on-site inspection by a qualified electrician.

Burning Odour or Discolouration

A burning smell, dark marks or melted plastic around a device requires immediate attention from a qualified electrician.

How Our Process Works

Comfortable, Connected and

Better-Controlled Calgary Homes

We install ceiling fans, smart switches, doorbell wiring and residential security devices with proper electrical connections, clean installation and final testing.

Professional Ceiling Fan Installation

Secure mounting, proper electrical connections and final operational testing before the installation is complete.

CEILING FAN INSTALLATION

More Than Simply Connecting a Few Wires

Ceiling fans require proper support, suitable electrical boxes and secure wiring. We review the existing ceiling support and electrical connections before installation.

  • Ceiling fan installation
  • New fan wiring locations
  • Bathroom exhaust fans
  • Fan-rated electrical boxes
  • Wall & remote controls
  • Timer & humidity switches

Standard ceiling boxes may not be suitable for a fan.

We inspect the support and explain any fan-rated box or reinforcement requirements before installation.

Black check mark icon on a white background

Breakers Trip Frequently

Repeated tripping can indicate an overloaded circuit, breaker problem or another electrical issue that should be investigated.

SMART HOME & RESIDENTIAL CONTROLS

Electrical Upgrades for Everyday Convenience

Add practical control, connected devices and permanent power where your home needs it.

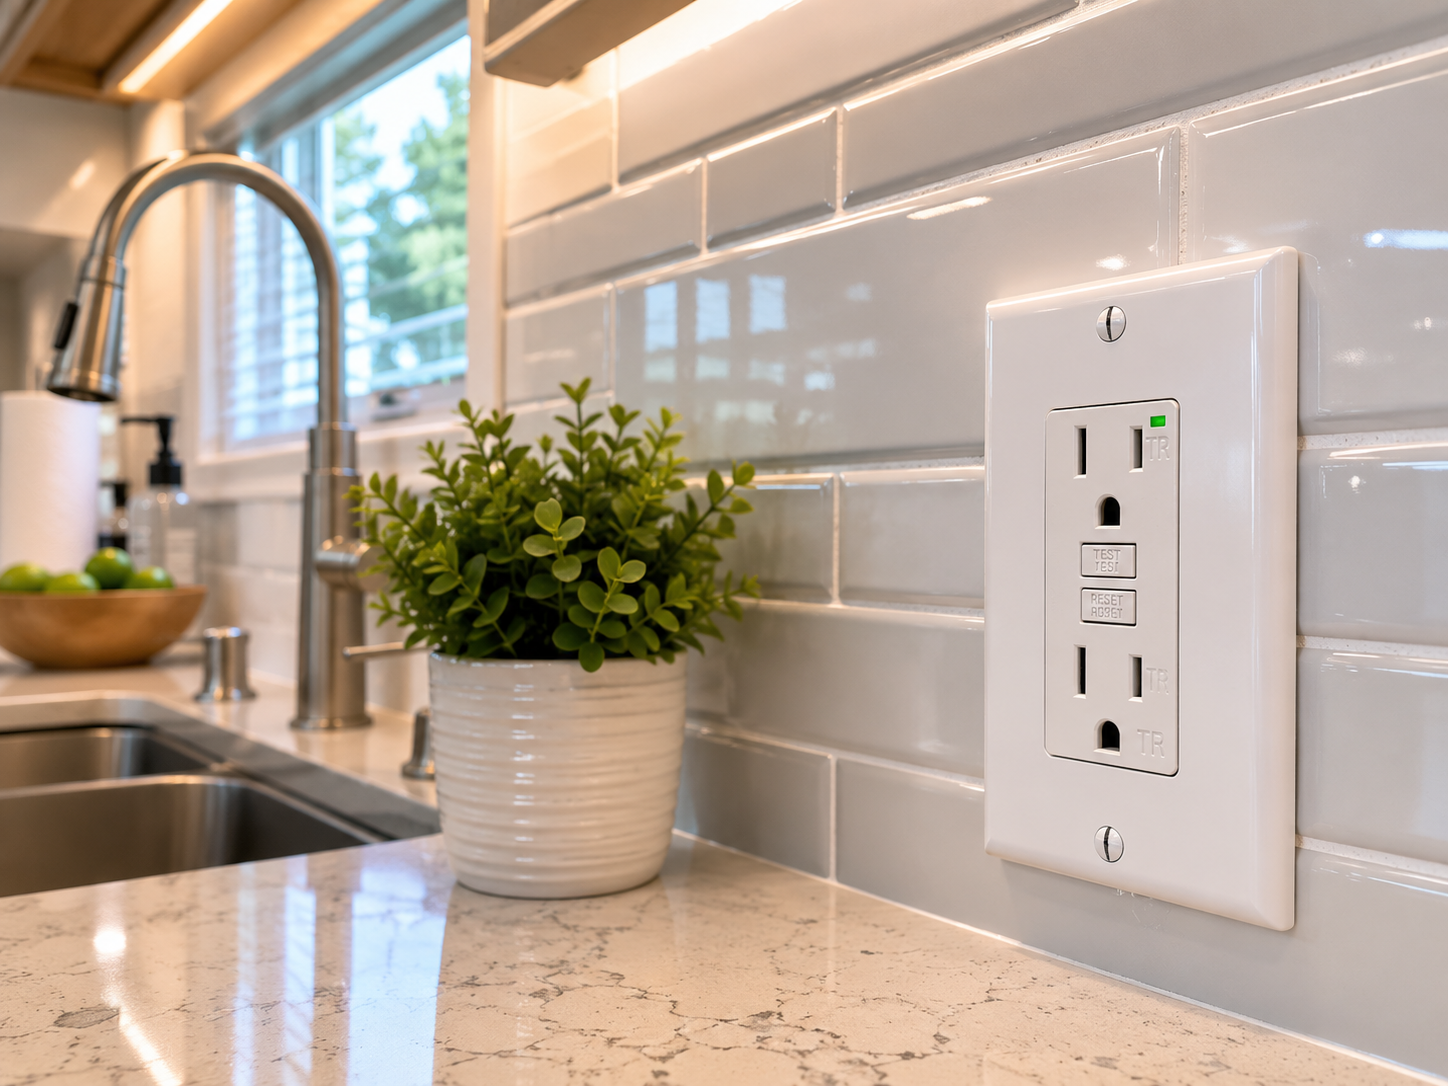
Kitchen countertop with white tile backsplash, plant, and a white electrical outlet near a sink

LIGHTING CONTROLS

Smart Switches & Dimmers

Upgrade lighting control using compatible switches, dimmers, timers and connected devices.

  • LED-compatible dimmers
  • Timers & Wi-Fi switches
  • Three-way & multi-way controls
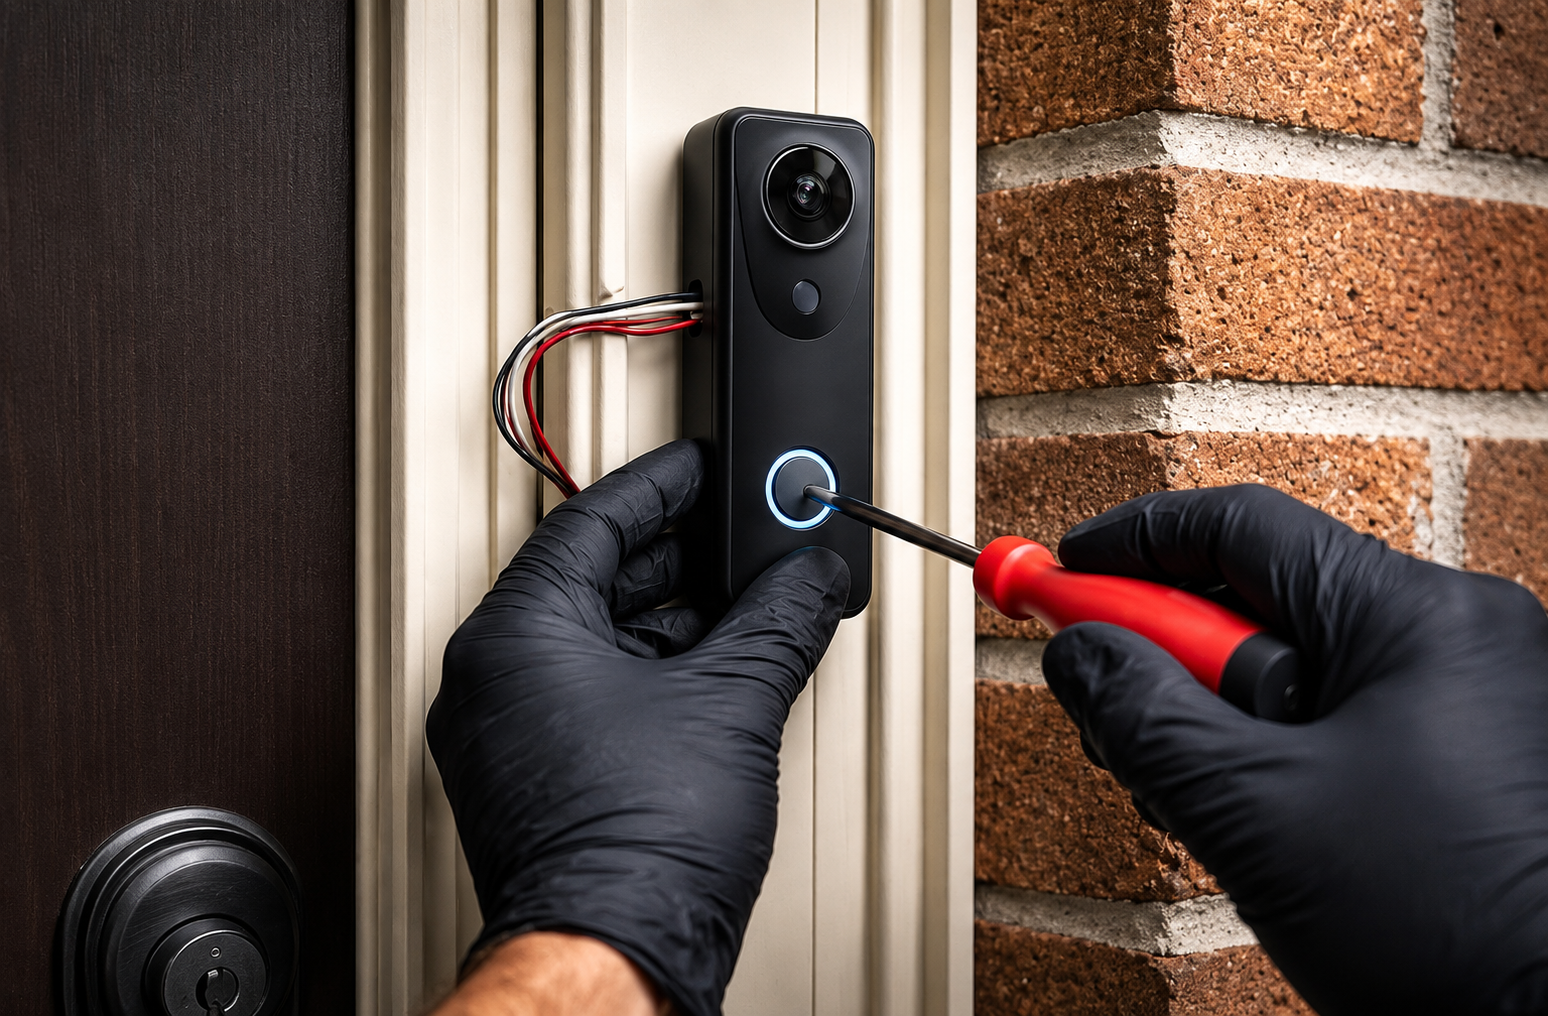
Black-gloved hands use a screwdriver to remove a smart doorbell on a brick entryway.

DOORBELL WIRING

Doorbells & Video Doorbells

Permanent electrical power and clean wiring for compatible residential doorbell systems.

  • New doorbell wiring
  • Transformer upgrades
  • Power for compatible video doorbells
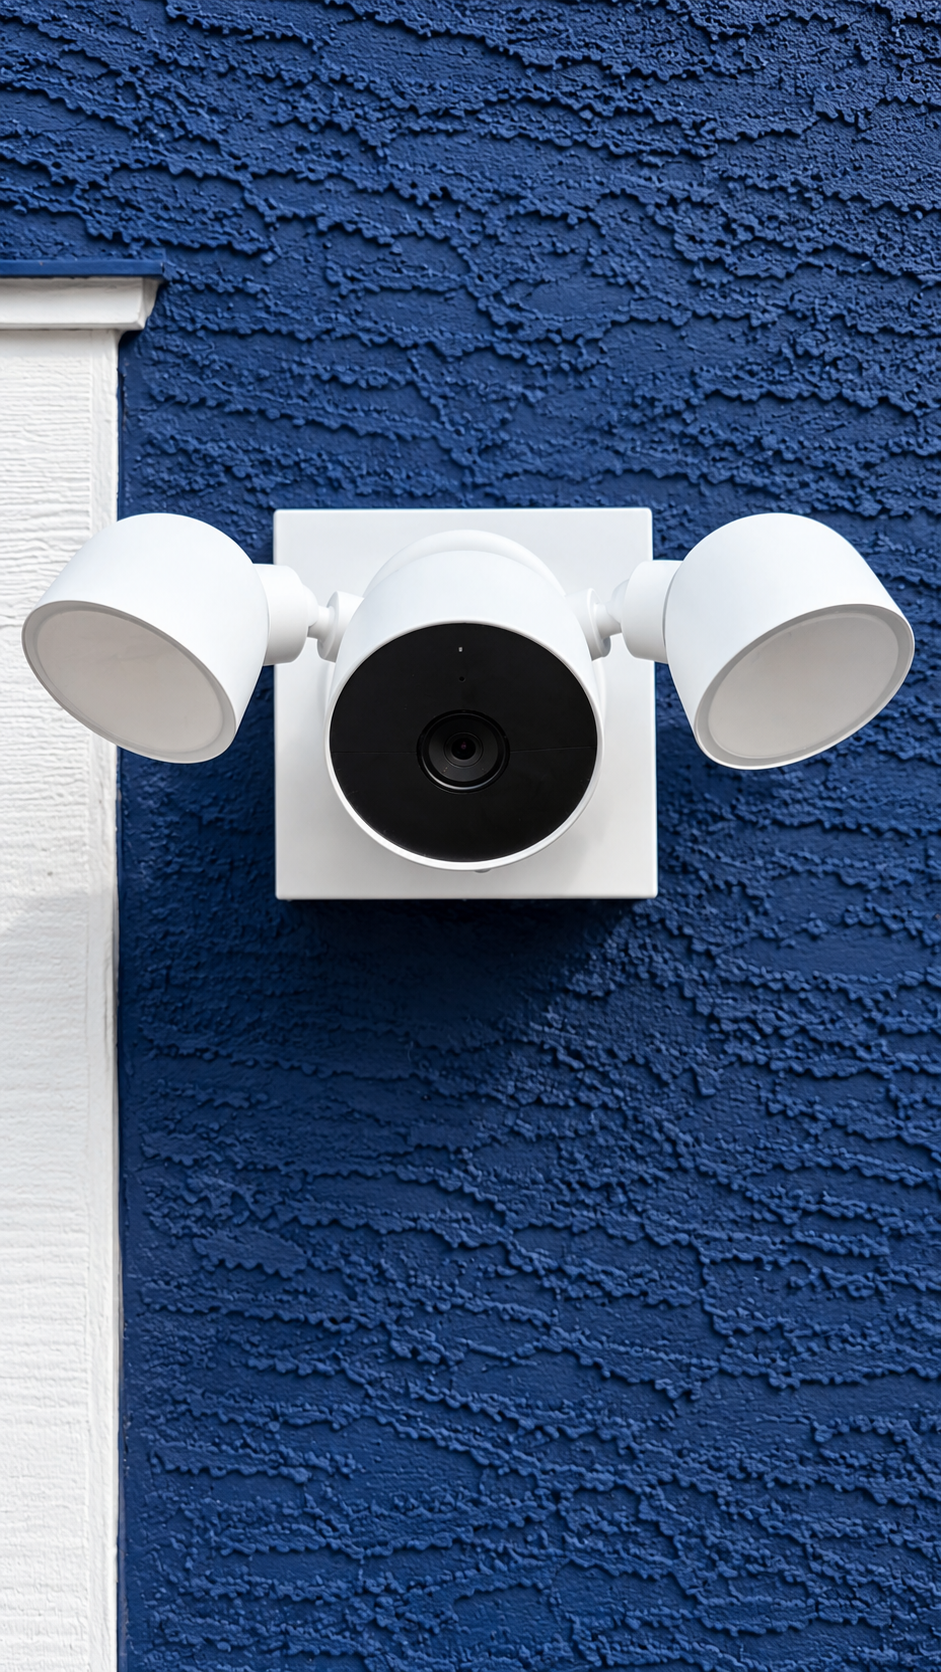
White security camera with two side lights mounted on a blue textured wall

SECURITY POWER

Security Camera Power & Wiring

Clean electrical and low-voltage power solutions for compatible residential security equipment.

  • Camera power locations
  • Low-voltage wiring
  • Exterior-rated connections

PLANNING AN ELECTRICAL UPGRADE?

Need Help Installing Fans, Controls or Connected Devices?

Tell us what you want installed and where. We can review the existing electrical setup and explain the installation required.

Black checkmark icon on a white background

Breakers Trip Frequently

Repeated tripping can indicate an overloaded circuit, breaker problem or another electrical issue that should be investigated.

The age of your home is only the starting point.

Not every Calgary home built during this period contains aluminum branch wiring. Previous renovations and electrical upgrades may also have changed portions of the system. Confirmation requires an on-site inspection by a qualified electrician.

Burning Odour or Discolouration

A burning smell, dark marks or melted plastic around a device requires immediate attention from a qualified electrician.

ELECTRICAL CAPACITY FOR RENOVATION

Does Your Renovation Need

More Electrical Capacity?

Adding a legal basement suite, kitchen appliances, electric heating or other new electrical loads can increase the demand on your home's electrical system. Before recommending a panel or service upgrade, we assess the existing electrical capacity and the requirements of the renovation.

Plan the Electrical System Before the Walls Are Closed

Electrical planning during framing makes it easier to coordinate lighting, receptacles, dedicated circuits and future electrical loads.

BEFORE YOU UPGRADE

We Check What Your Existing Electrical System Can Support

A renovation does not automatically mean you need a new panel or 200 amp service. The right approach depends on the existing electrical service, available breaker space, current household loads and the electrical demand created by the renovation.

Existing Service Capacity

We review the existing electrical service and the additional load created by the renovation.

Available Panel Space

We check whether there is space for the new circuits required for kitchens, suites or other renovation work.

Load Calculation

New appliances, heating equipment and other electrical loads are considered before recommending an upgrade.

New Dedicated Circuits

Renovations may require additional circuits for appliances, heating, lighting or other equipment.

Permit & Inspection Planning

We include applicable permit and inspection requirements as part of the electrical scope.

A panel upgrade is not always required.

We assess the existing electrical system first and recommend an upgrade only when the additional electrical demand or project requirements make it necessary.

  • Kitchen Renovations
  • Basement Developments
  • Legal Secondary Suites
  • Appliance & Heating Loads
Black check mark icon on a white background

Breakers Trip Frequently

Repeated tripping can indicate an overloaded circuit, breaker problem or another electrical issue that should be investigated.

COMPLETE RENOVATION ELECTRICAL SERVICES

Complete Electrical Services

From Planning to Final Inspection

Whether you're renovating a kitchen, bathroom, basement or legal suite, we can coordinate the electrical scope from early planning through installation, testing and final inspection when required.

BEFORE CONSTRUCTION

Planning & Design

Good electrical work starts before the walls are closed. We review the renovation plans and help identify the circuits, fixture locations and electrical capacity required for the project.

  • Electrical layout planning
  • Lighting placement
  • Load calculations
  • Panel capacity review
  • Dedicated circuit planning
  • Future electrical needs

PROFESSIONAL INSTALLATION

Residential Electrical Installation

We complete the electrical installation for the renovation, including wiring, receptacles, lighting and dedicated circuits required for new equipment and living spaces.

  • New residential wiring
  • Kitchen appliance circuits
  • Basement electrical wiring
  • Lighting & pot lights
  • Receptacles & switches
  • Bathroom electrical work

BEFORE CONSTRUCTION

Planning & Design

Good electrical work starts before the walls are closed. We review the renovation plans and help identify the circuits, fixture locations and electrical capacity required for the project.

  • Electrical layout planning
  • Lighting placement
  • Load calculations
  • Panel capacity review
  • Dedicated circuit planning
  • Future electrical needs
  • Kitchen Renovations
  • Bathroom Renovations
  • Basement Developments
  • Legal Secondary Suites

PLANNING AN ELECTRICAL UPGRADE?

Need Help Installing Fans, Controls or Connected Devices?

Tell us what you want installed and where. We can review the existing electrical setup and explain the installation required.

WCB Alberta

Black check mark icon on a white background

Random False Alarms

Dust, poor placement, age, incompatible alarms or wiring faults can cause nuisance alarms.

OUR PROCESS

From Planning to Final Inspection

We make basement developments and kitchen renovations simple by guiding you through every step of the electrical installation process.

Consultation

We visit your home, discuss your renovation plans and review your electrical needs.

Electrical Planning

We design lighting layouts, appliance circuits, panel capacity and outlet locations.

Installation

Our licensed electricians complete the rough-in wiring, panel work and electrical installation.

Inspection

We coordinate permits and inspections to ensure your renovation meets current electrical code.

Enjoy Your New Space

Your basement or kitchen is ready with safe, reliable electrical systems designed to last.

Licensed · Registered · Trusted

Why Calgary Homeowners Trust The Honest Electrician

More than 30 years of electrical experience, professional credentials and hundreds of Google reviews give Calgary homeowners confidence when they need an electrical inspection or safety assessment.

Calgary logo on a red background with the city crest on the right

City of Calgary Licensed


Licensed to complete residential electrical contracting work throughout Calgary.

Alberta logo in gray cursive with a blue accent on the final letter

Alberta Registered Contractor


Licensed to complete residential electrical contracting work throughout Calgary.

WCB Workers’ Compensation Board Alberta logo with blue “wcb” text and gray bracket icon

WCB Alberta Covered


Active worker coverage for professional protection and homeowner peace of mind.

BBB Accredited Business logo with blue and white text and torch icon

Alberta Registered Contractor


Committed to honest communication, accountability and responsible business practices.

ECAA logo with green shield and white coils, beside black text “ECAA Electrical Contractors Association of Alberta”

Proud ECAA Member


Supporting professional electrical contracting standards throughout Alberta.

Black lightning bolt icon on a white background

Master Electrician & Red Seal


Advanced electrical qualifications backed by nationally recognized trade certification.

Black checkmark icon on a white background

Master Electrician & Red Seal


Advanced electrical qualifications backed by nationally recognized trade certification.

Five black stars, one large star above four smaller stars on a white background

270+

Google Reviews

Master Electrician & Red Seal


Advanced electrical qualifications backed by nationally recognized trade certification.

30+ Years of Electrical Experience

WCB Alberta

Black check mark icon on a white background
  • Professional load calculation
  • Dedicated EV charging circuit
  • Electrical panel assessment
  • Final electrical testing

REAL GOOGLE REVIEWS

What Calgary Homeowners Say About The Honest Electrician

Real feedback from Calgary homeowners about our electrical knowledge, communication, workmanship and service.

270+ Google Reviews

Read our customers reviews →

Black quotation marks on a white background
Four black stars on a white background

“Super knowledgeable and friendly service.”

Mark Ducoff

Google Review

Black opening quotation marks on a white background
Five black stars on a white background.

“Kyle was great. Diagnosed the issue quickly, fixed the problem the same morning and the price was very reasonable.”

Russell Kramer

Google Review

Black quotation marks icon on a white background
Five black star rating icons on a white background

“Kyle did a great job, was very thorough and personable. I have hired him in the past and know I will be well cared for this time too! Thanks for putting up my fixture - it looks great!”

Elle McAndrews

Google Review

LOCAL CUSTOMER FEEDBACK

More Than 30 Years of Electrical Experience in Calgary

Honest recommendations, clear communication and professional electrical workmanship from assessment through completion.

Black check mark icon on a white background

Breakers Trip Frequently

Repeated tripping can indicate an overloaded circuit, breaker problem or another electrical issue that should be investigated.

Real Renovation Electrical Work

Kitchen, Bathroom & Basement Electrical Projects

Every renovation needs an electrical plan that works with the framing, cabinetry, fixtures, appliances and finished layout. Here are examples of residential electrical work for Calgary basement developments, kitchen renovations and bathroom renovations.

Interior of an unfinished wooden house frame with exposed studs, beams, and concrete floor

Basement Electrical Calgary

Basement Development Electrical

From rough-in wiring to final electrical installation, we provide the electrical work required for Calgary basement developments, including lighting, receptacles, dedicated circuits and required safety protection.

  • Basement Wiring
  • Receptacles & Circuits
  • Smoke & CO Detectors
  • Pot Lights
  • Bathroom GFCI Protection
  • Permits & Inspections
Bright modern kitchen with white cabinets, stainless steel appliances, marble island, and flowers in a vase.

Kitchen Electrical Calgary

Kitchen Renovation Electrical

Kitchen renovations often require changes to lighting, receptacles and appliance circuits. We plan the electrical work around the new kitchen layout so the finished space is functional, safe and properly wired.

  • Kitchen Wiring
  • Under-Cabinet Lighting
  • Kitchen Island Outlets
  • Pot & Recessed Lighting
  • Dedicated Appliance Circuits
  • GFCI Protection
Bright modern bathroom with double sinks, large mirror, and glass shower door

Bathroom Electrical Calgary

Bathroom Renovation Electrical

Bathroom electrical work requires careful planning around moisture, lighting, ventilation and electrical protection. We provide electrical installation for Calgary bathroom renovations designed around the new layout and fixtures.

  • Vanity Lighting
  • Exhaust Fans
  • Heated Floor Electrical
  • Pot & Recessed Lights
  • GFCI Protection
  • Switches & Receptacles

Planning a Kitchen, Bathroom or Basement Renovation?

Contact us before insulation, drywall, cabinetry or final finishes are installed so we can review the electrical layout, lighting, appliance requirements, ventilation and panel capacity.

See more examples of our residential electrical work on Instagram.

Book Your Inspection →

Still Have Questions About Your Aluminum Wiring?

Book Your Inspection →
Black check mark icon on a white background

Every Calgary home is different. Schedule an on-site assessment and receive clear answers based on the actual condition of your electrical system.

Call (403) 669-0355

Renovation Electrical FAQ

Kitchen, Bathroom & Basement Electrical Questions

Common questions Calgary homeowners ask when planning electrical work for kitchen renovations, bathroom renovations and basement developments.

  • When should I involve an electrician in my renovation?

    Ideally, electrical planning should begin before walls are closed, cabinetry is installed or final finishes are selected. Early planning makes it easier to coordinate lighting, receptacles, dedicated circuits, appliances, exhaust fans and other electrical requirements with the renovation layout.

  • Do kitchen renovations require new electrical circuits?

    They can. Modern kitchens often include multiple appliances, countertop receptacles, island outlets, lighting and other electrical loads. The existing electrical system should be reviewed against the new layout before determining whether additional or dedicated circuits are required.

  • What electrical work is typically needed for a bathroom renovation?

    Bathroom electrical work may include vanity lighting, recessed lighting, receptacles, GFCI protection, exhaust fans, heated-floor electrical connections and relocating switches or electrical devices to suit the new bathroom layout.

  • Do bathroom outlets need GFCI protection?

    Bathroom electrical installations require appropriate protection because of the presence of water and moisture. The exact electrical requirements depend on the location and scope of the installation, which should be evaluated as part of the renovation electrical plan.

  • Can you install an electrical connection for heated bathroom floors?

    Yes. Heated-floor systems require proper electrical planning, controls and circuit requirements based on the system being installed. It is best to coordinate this work before flooring and other final finishes are completed.

  • Can you wire a legal secondary suite in a Calgary basement?

    We can provide the electrical work associated with basement developments and secondary-suite projects. The electrical scope depends on the existing home, planned layout and applicable project requirements, so the project should be reviewed before electrical work begins.

  • Do you install pot lights and recessed lighting during renovations?

    Yes. Pot lights and recessed lighting can be incorporated into kitchens, bathrooms and basement developments. Fixture placement should be planned around cabinetry, ceiling layout, room function and the finished design of the space.

  • Will my existing electrical panel support the renovation?

    That depends on the existing service, available panel capacity and the electrical loads being added. We assess the existing system before recommending additional circuits or a panel or service upgrade. A renovation does not automatically mean the panel needs to be replaced.

  • Do kitchen, bathroom and basement renovations require electrical permits?

    Permit requirements depend on the electrical work being completed. When a permit and inspection are required for our electrical scope, we coordinate the appropriate process as part of the project.

  • Can you work with my general contractor, cabinet installer or other trades?

    Yes. Renovation electrical work often needs to be coordinated with framing, cabinetry, plumbing, HVAC and finishing schedules. Having the electrical layout confirmed early helps reduce conflicts later in the project.

Black check mark icon on a white background

BASEMENT SUITE LEGALIZATION

Updating Smoke & CO Alarms for a Legal Secondary Suite?

We can review the existing alarm locations, wiring, interconnection and device compatibility and complete the electrical alarm work required for your basement suite project.

INSTALLATION REQUIREMENTS

Every Home and Renovation Can Be Different

Smoke and CO alarm requirements can vary depending on the home, existing wiring, construction date, renovation scope, basement suite configuration and approved project requirements.

Planning a Renovation?

Plan the Electrical Before Construction Gets Too Far

Tell us about your kitchen, bathroom or basement project and we can review the electrical scope, existing system and next steps.

Master Electrician

Black checkmark on a white background

Licensed & Insured

Black check mark icon on a white background

Permits When Required

Black check mark icon on white background
Black check mark icon on a white background

Clear Communication

Safety First

Black check mark on a white background

Calgary Renovation Electrical

Planning a Kitchen, Bathroom or Basement Renovation?

Bring the electrician into the project early. We can review the electrical layout, lighting, appliance loads, bathroom ventilation, dedicated circuits and existing panel capacity before construction reaches the finishing stage.

  • Kitchen Electrical
  • Bathroom Electrical
  • Basement Development
  • Permits & Inspections
  • Master Electrician

Plan the Electrical Before the Finishes Go In.

Early electrical planning helps avoid unnecessary changes once drywall, cabinetry, flooring and fixtures have already been installed.